




REQUEST A TOUR If you would like to see this home without being there in person, select the "Virtual Tour" option and your agent will contact you to discuss available opportunities.
In-PersonVirtual Tour

$ 689,900
Est. payment /mo
New
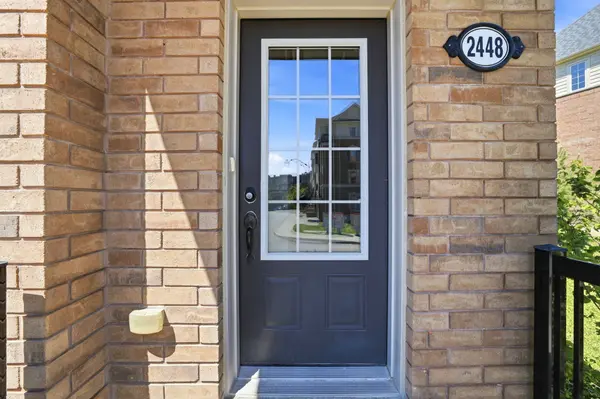
2448 BROMUS PATH Oshawa, ON L1L 0K6
6 Beds
3 Baths
UPDATED:
Key Details
Property Type Townhouse
Sub Type Att/Row/Townhouse
Listing Status Active
Purchase Type For Sale
Approx. Sqft 1500-2000
Subdivision Windfields
MLS Listing ID E13200436
Style 3-Storey
Bedrooms 6
Annual Tax Amount $6,891
Tax Year 2025
Property Sub-Type Att/Row/Townhouse
Property Description
Sun-Filled, Fully Renovated End-Unit Townhome Backing Onto Green Space! Welcome to this beautifully upgraded and freshly painted 4-bedroom, 3-bathroom end-unit townhome offering style, space, and unbeatable convenience. Recently renovated with modern finishes throughout, this bright and spacious home features an exceptional layout perfect for families, professionals, and entertaining. The lower level includes a versatile office space-ideal for working from home, a study area, or extra living space-plus an additional partially finished basement offering endless possibilities for storage, a gym. Enjoy added privacy as an end unit and relax in a peaceful setting backing onto lush green space. Ideally located within walking distance to shopping, restaurants, schools, parks, transit, and everyday amenities, this move-in-ready gem offers the perfect blend of comfort, convenience, and modern living.
Location
Province ON
County Durham
Area Durham
Rooms
Family Room Yes
Basement Finished, Partial Basement
Kitchen 1
Separate Den/Office 2
Interior
Interior Features None
Cooling Central Air
Fireplace No
Heat Source Gas
Exterior
Parking Features Private
Garage Spaces 1.0
Pool None
Waterfront Description None
Roof Type Shingles
Lot Frontage 24.0
Lot Depth 90.0
Total Parking Spaces 2
Building
Unit Features Clear View,Hospital,Lake/Pond,Public Transit,Ravine,School
Foundation Concrete
Others
ParcelsYN No
Listed by CENTURY 21 ROYALTORS REALTY INC.