

54 Breakwater DR, Whitby, ON L1N 9N7
See all 33 photos
54 Breakwater DR, Whitby, ON L1N 9N7
REQUEST A TOUR If you would like to see this home without being there in person, select the "Virtual Tour" option and your agent will contact you to discuss available opportunities.
In-PersonVirtual Tour
$ 774,900
Est. payment /mo
New

54 Breakwater DR Whitby, ON L1N 9N7

3 Beds

3 Baths


UPDATED:

Key Details

Property Type Townhouse

Sub Type Att/Row/Townhouse

Listing Status Active

Purchase Type For Sale

Approx. Sqft 1100-1500

Subdivision Port Whitby

MLS Listing ID E13537772

Style 2-Storey

Bedrooms 3

Annual Tax Amount $5,654

Tax Year 2026

Property Sub-Type Att/Row/Townhouse

Property Description

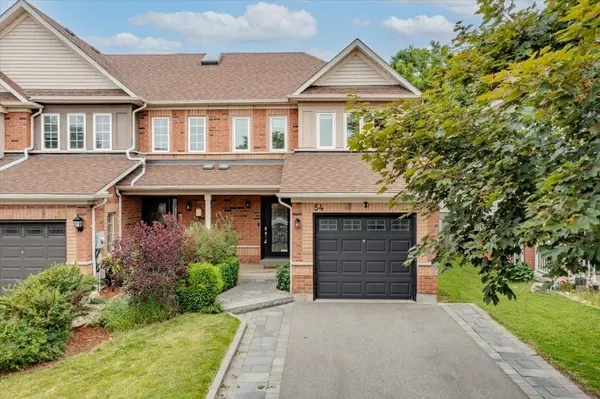
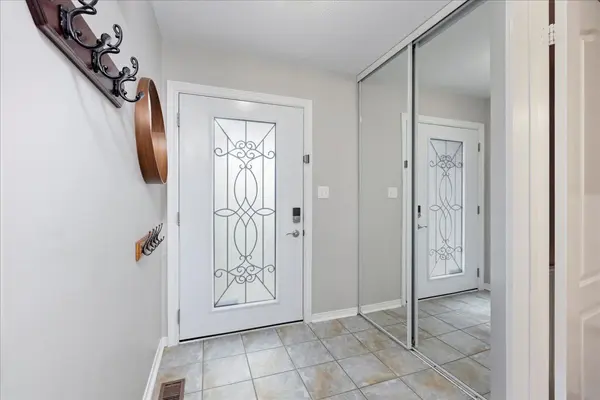
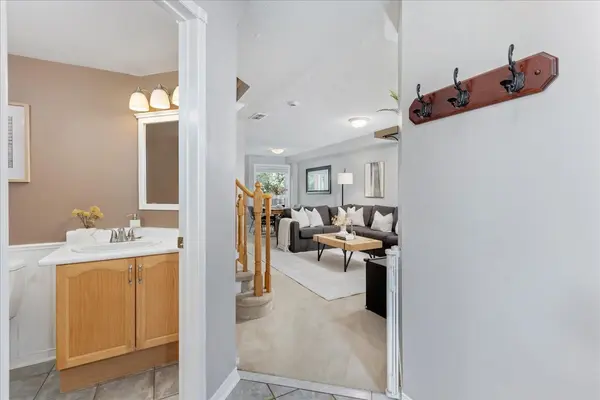
Looking for the perfect place to start your next chapter? This bright and beautifully updated end-unit townhome checks all the boxes! Tucked away on a quiet, family-friendly street and just a short walk to Lake Ontario, parks, trails, and schools, this 3-bedroom, 3-bath gem offers both lifestyle and location. Step inside to a welcoming main floor featuring a spacious living and dining area, a stylish kitchen with quartz counters and stainless steel appliances, and a sunny eat-in space with a walkout to your private backyard oasis-complete with a large interlock patio made for summer BBQs and entertaining. Upstairs, unwind in your spacious primary suite with a walk-in closet and ensuite, plus two additional bedrooms for family, guests, or a home office.The finished basement adds even more living space with a cozy rec room and office - perfect for movie nights or working from home. Curb appeal shines with interlocking walkways and patio, a landscaped front yard, and a private extra-wide driveway with side-by-side parking for two cars. Close to shops, transit, Highway 401, and the GO Train. With all the big-ticket updates already done - roof (2014), windows & doors (2016-2019), furnace (2019), A/C (2019), hot water heater (2026), this move-in ready home is ideal for first-time buyers or young families looking to settle into this very desirable neighbourhood.

Location

Province ON

County Durham

Area Durham

Rooms

Family Room No

Basement Partially Finished

Kitchen 1

Interior

Interior Features Auto Garage Door Remote, Upgraded Insulation, Water Heater Owned

Heating Yes

Cooling Central Air

Fireplace No

Heat Source Gas

Exterior

Exterior Feature Landscaped, Patio

Parking Features Private Double

Garage Spaces 1.0

Pool None

Roof Type Shingles

Lot Frontage 26.25

Lot Depth 109.91

Total Parking Spaces 5

Building

Building Age 16-30

Unit Features Park,Public Transit,School,Marina,Lake/Pond,Rec./Commun.Centre

Foundation Poured Concrete

Others

Security Features Other

ParcelsYN No

Virtual Tour https://ssvmedia.hd.pics/54-Breakwater-Dr/idx


Listed by ROYAL LEPAGE RCR REALTY
Mathan Markandu

Mathan Markandu

Sales Representative

+1(416) 888-5730

GET MORE INFORMATION

Name
Phone*
Message

Go tour this home

54 Breakwater DR